
Just Listed
Address
802 Highway 6, Caledonia, ON
Price
$ 550,000
Property Attributes
- MLS#40866092
- TypeSingle Family
- Listing Status Active
- CityCaledonia
- AreaSeneca
- Neighbourhood064 - Seneca
- Postal CodeN3W 1M8
- StyleBungalow
- Taxes$ 3241
- Price$ 550,000
- Bedrooms2
- Full Bathrooms1
- Half Bathrooms0
- Sqr Footage747
Data Source:
Ontario Regional (ITSO)
Property Description
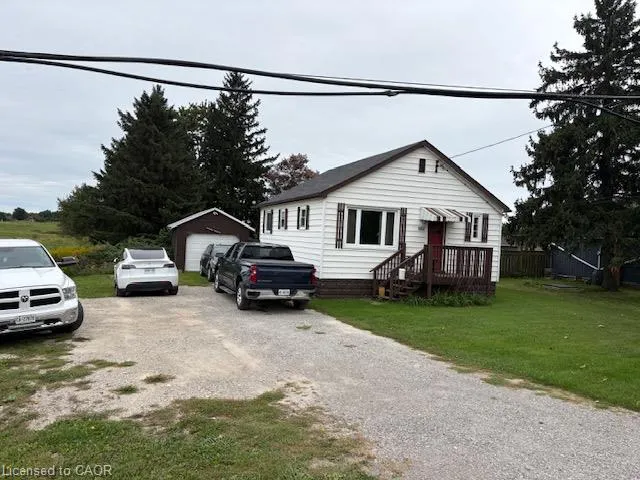
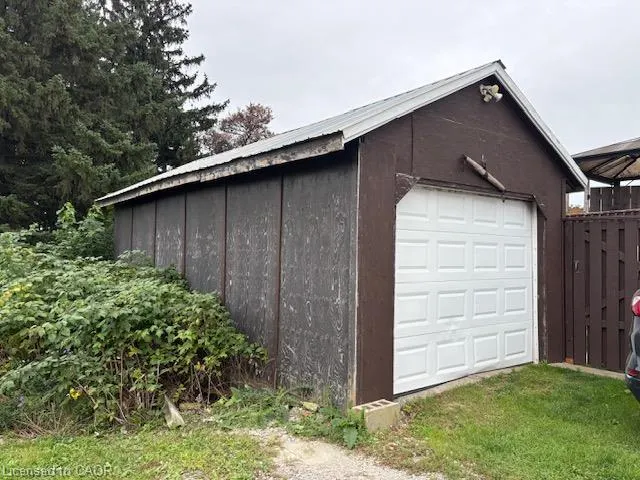
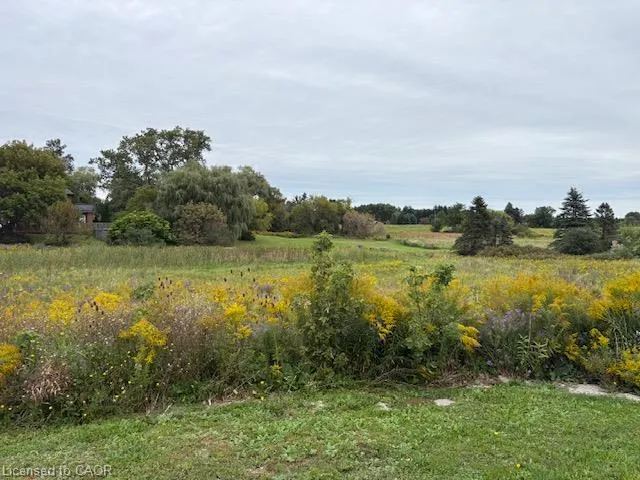
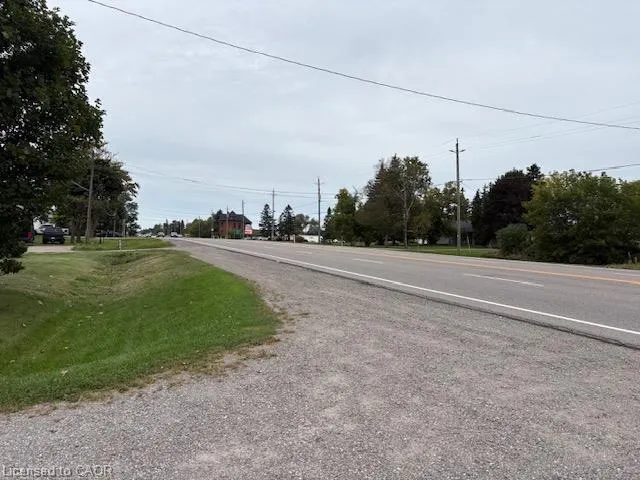
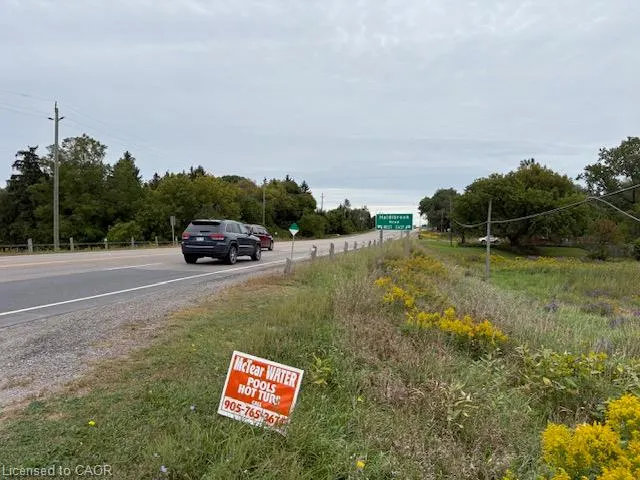
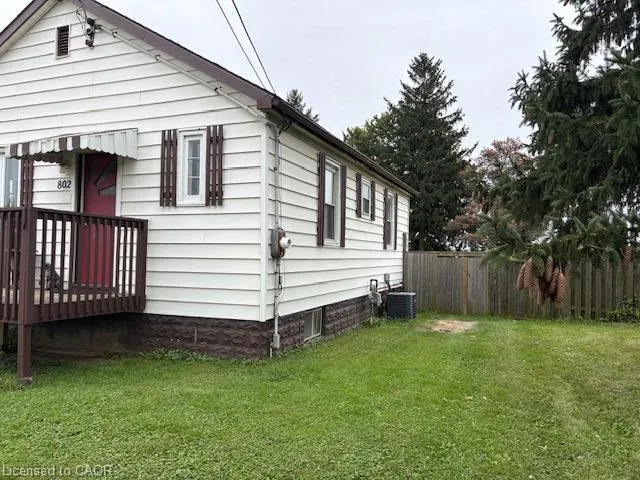
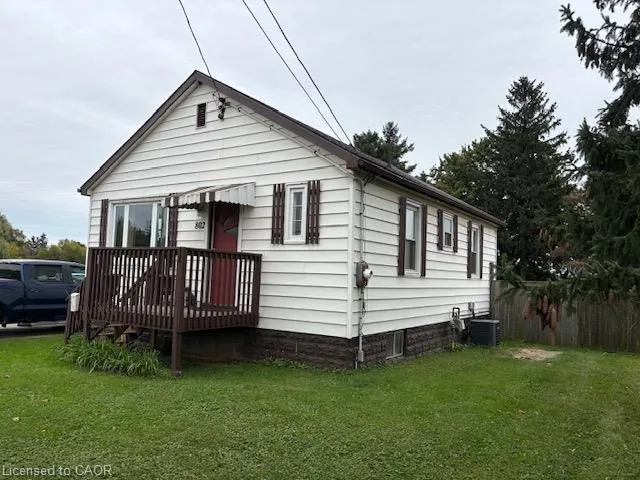
VALUE, SPACE & FUTURE POTENTIAL! Discover a rare 1.10-acre residential property in a desirable location just north of Caledonia, offering approximately 220 ft of Highway 6 frontage and convenient access to Hamilton, Binbrook, Ancaster, Hamilton International Airport, Highway 403 and Mountain amenities. This solid and affordable bungalow offers approximately 747 sq. ft. of functional main-floor living space, plus a 747 sq. ft. partially finished basement. The bright, practical layout features an open-concept living and dining area, an eat-in kitchen, two comfortable bedrooms and a 3-piece bathroom. Original hardwood flooring adds warmth and character to the neutral decor. The airy basement features poured-concrete foundation walls and four above-grade windows, providing excellent potential for additional living space. Outside, enjoy a recently constructed pressure-treated rear deck, fenced yard and a renovated 12' x 24' detached insulated garage. The large open field on the north side may offer potential for a detached structure or workshop of approximately 1,076 sq. ft. Updates include a well system with water softener and UV purification (2019), 100-amp breaker service, updated wiring and plumbing, natural-gas furnace (2013), central air conditioning (2020), natural gas water heater (2013), newer roof shingles, aluminum fascia, soffits and eaves, and vinyl siding. An outstanding opportunity for first-time buyers, downsizers, contractors or investors seeking land, privacy and convenient access to the city.
| Elementary School | High School |
|---|---|
| Grand River Public School Elementary School | Mckinnon Park Secondary School High School |
| Price History | |
|---|---|
| 9/23/2026 | Listed $550,000 |
General Features
| Living Area | 747 |
|---|---|
| Sewer | Septic Tank |
| Heating | Natural Gas,Oil Forced Air |
| Cooling | Central Air |
| Roof | Asphalt Shing |
| Appliances | Water Heater,Water Purifier,Water Softener,Dryer,Range Hood,Refrigerator,Stove,Washer |
| Zoning | H A10F2 |
| Garage Spaces | 1 |
| Architectural Style | Bungalow |
| Construction Materials | Aluminum Siding |
| Stories Count | 1 |
| Property Subtype | Single Family Residence |
| County | Haldimand |
| New Construction | false |
| Property Type | Residential |
| Attached Garage | true |
| Garage Y/N | true |
| Total Rooms | 6 |
| Full Baths | 1 |
| Status | Active |
| Directions | Fronting on Hwy 6, south of Hamilton International Airport. |
| High School | Mckinnon Park Secondary School |
| City | Caledonia |
| Senior Community Y/N | false |
| Open Parking Spaces | 6 |
| MLS Area | Seneca |
| Carport Y/N | false |
| Elementary School | Grand River Public School |
| Property Attached Y/N | false |
| MLS Area Minor | 064 - Seneca |
| Building Area Units | Square Feet |
| Standard Status | Active |
Interior Features
| Interior Amenities | Water Treatment |
|---|---|
| Basement | Full,Partially Finished,Sump Pump |
| Kitchen Level | Main |
| Air Conditioning Y/N | false |
| Heating Y/N | true |
| Window Features | Window Coverings |
| Fireplace Y/N | false |
| Above Grade Finished Area | 747 |
| Laundry Features | Inside |
| Total Bedrooms | 2 |
| Main Level Bedrooms | 2 |
| Main Level Bathrooms | 1 |
| Below Grade Finished Area Unit Type | Square Feet |
| Above Grade Finished Area Source | Other |
| Above Grade Finished Area Unit Type | Square Feet |
| Total Baths | 1 |
Exterior Features
| Parking Features | Attached Garage,Gravel |
|---|---|
| Lot Features | Rural,Airport,Ample Parking,High Traffic Area,Highway Access,School Bus Route,Schools,Visual Exposure |
| Water Source | Drilled Well |
| Total Parking | 7 |
| Inclusions | Dryer,Range Hood,Refrigerator,Stove,Washer,Window Coverings,Window Coverings & Hardware, Ceiling Fans, Bathroom Mirrors, All Attached Light Fixtures, Fridge, Stove, Washer, Dryer |
| Building Area Total | 747 |
| Lot Dimensions | 270 x 178 |
| Frontage Length | 270.00 |
| Frontage Type | East |
| Waterfront Y/N | false |
| Covered Spaces | 1 |
| Crops Included Y/N | false |
Amenities
- Foreclosure
- Views
- Short Sale
- New Construction
- Adult 55+
- Lease To Own
- No Strata Fees
- Furnished
- Primary On Main
- Air Conditioning
- Seller Finance
- Green
- Fixer Upper
- Horse
- Golf
- Fireplace
- Deck
- Garage
- Basement
- Pool
 Data provided by the Ontario Regional Technology & Information Systems. The information is deemed reliable, but is not guaranteed. Not intended to solicit buyers or sellers, landlords or tenants currently under contract.
The trademarks REALTOR®, REALTORS® and the REALTOR® logo are controlled by The Canadian Real Estate Association (CREA) and identify real estate professionals who are members of CREA. The trademarks MLS®, Multiple Listing Service® and the associated logos are owned
Data provided by the Ontario Regional Technology & Information Systems. The information is deemed reliable, but is not guaranteed. Not intended to solicit buyers or sellers, landlords or tenants currently under contract.
The trademarks REALTOR®, REALTORS® and the REALTOR® logo are controlled by The Canadian Real Estate Association (CREA) and identify real estate professionals who are members of CREA. The trademarks MLS®, Multiple Listing Service® and the associated logos are owned
 All information deemed reliable but not guaranteed. All properties are subject to prior sale, change or withdrawal. Neither listing broker(s) or information provider(s) shall be responsible for any typographical errors, misinformation, misprints and shall be held totally harmless. Listing(s) information is provided for consumer's personal, non-commercial use and may not be used for any purpose other than to identify prospective properties consumers may be interested in purchasing. The data relating